Stone Town Architecture: Carved Doors, Arab Houses & UNESCO Heritage Explained
Stone Town's UNESCO-listed streetscape is one of the most architecturally layered urban environments in the Indian Ocean world. This guide breaks down the building styles, carved door traditions, construction materials, and cultural influences that shaped the historic quarter, with practical advice on what to look for and how to explore it.
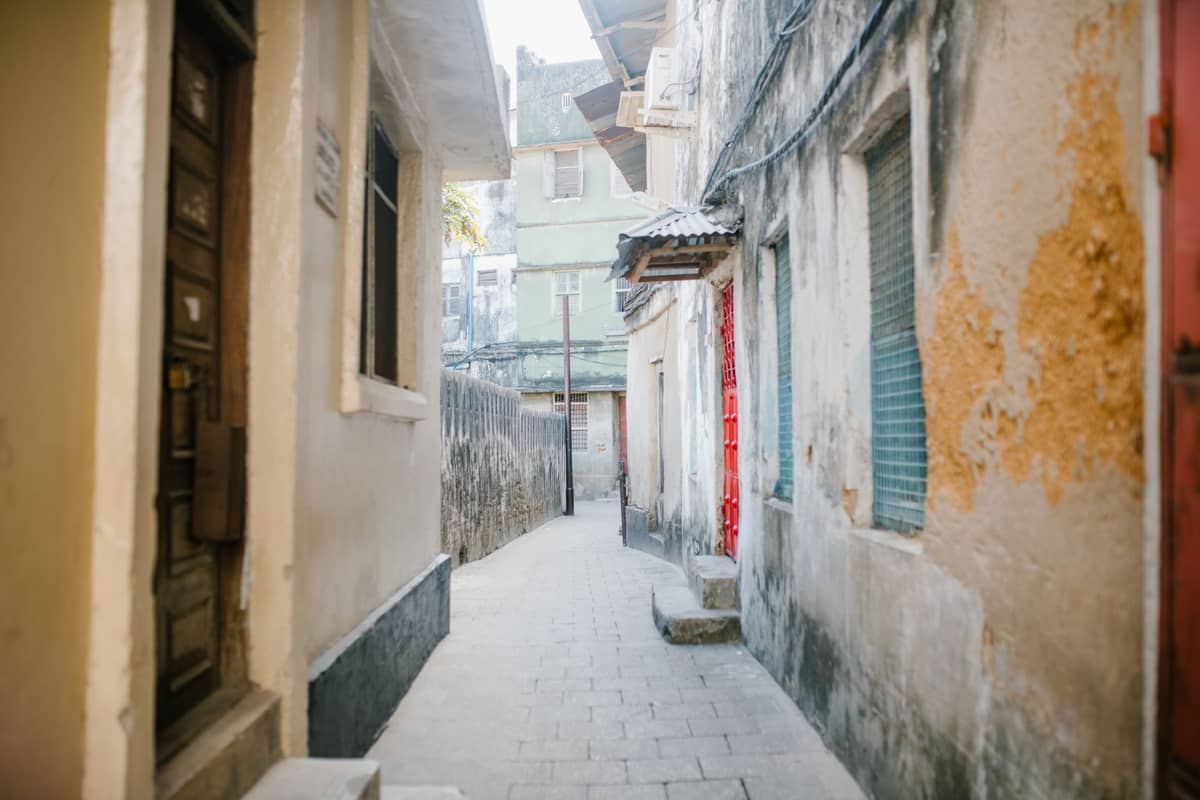
Tickets & tours
Live prices and dates from our booking partner. If you book, we may earn a commission at no extra cost to you.
TL;DR
- Stone Town was inscribed on the UNESCO World Heritage List in 2000 for its unique fusion of Swahili, African, Arab, Indian, and European architectural traditions.
- The carved doors are the most photographed feature, but they represent multiple cultural traditions, not a single 'Arab' style, each with distinct carving patterns and brass fittings.
- Buildings use coral ragstone, mangrove timber, and lime mortar — materials sourced locally and shaped by centuries of Indian Ocean trade.
- The historic quarter is a living urban area, not a ticketed museum. Most facades are visible from the street; interior access to specific buildings varies and should be confirmed locally. See our Stone Town walking guide for a self-guided route through the key streets.
- Avoid the common misconception that Stone Town is architecturally 'Arab' — UNESCO explicitly identifies this as a Swahili coastal townscape shaped by more than a millennium of mixed influences.
Why Stone Town's Architecture Is Genuinely Unusual
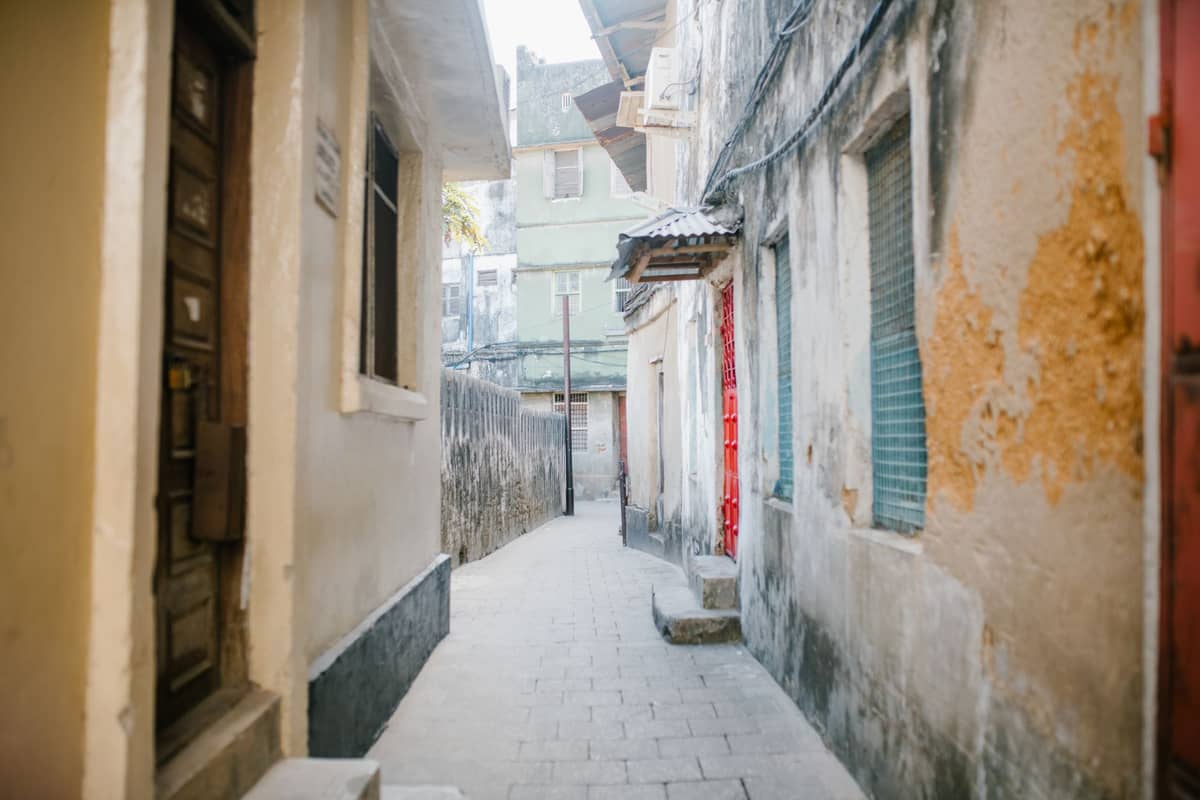
Most historic city centres reflect one dominant culture that built over earlier layers. Stone Town works differently. Over more than a thousand years, the settlement absorbed traders, settlers, and rulers from the East African coast, the Arabian Peninsula, the Indian subcontinent, and later Europe. Each group left its mark in stone, timber, and plaster, and crucially, they often built on the same plots, adapting rather than demolishing. The result is a streetscape where a single block might include a coral-walled Swahili merchant house, an Omani flat-roofed mansion with a parapet, and an Indian-influenced building with an ornate first-floor veranda, all sharing a common roofline.
UNESCO inscribed Stone Town in 2000 specifically because of this layered character. The World Heritage citation describes a 'fine collection of buildings which reflect the diverse influences' of the Indian Ocean trading world, highlighting that no single tradition dominates. This is not just an academic point — it changes how you read the streets. A door with geometric Arabic script above the lintel and a brass elephant-head knocker at chest height is not an anomaly; it is exactly what this place produces when cultures share a block for generations.
ℹ️ Good to know
The term 'Arab houses' is commonly used in travel writing but is technically imprecise. UNESCO and architectural historians describe Stone Town's domestic buildings as reflecting Omani, Indian, Swahili, and European influences in varying combinations. The Omani contribution is real and significant, particularly after the Busaidi Sultanate established its seat here in the 1830s, but calling the whole quarter 'Arab' flattens a much more complex story.
The Materials: Coral Ragstone, Mangrove Timber, and Lime
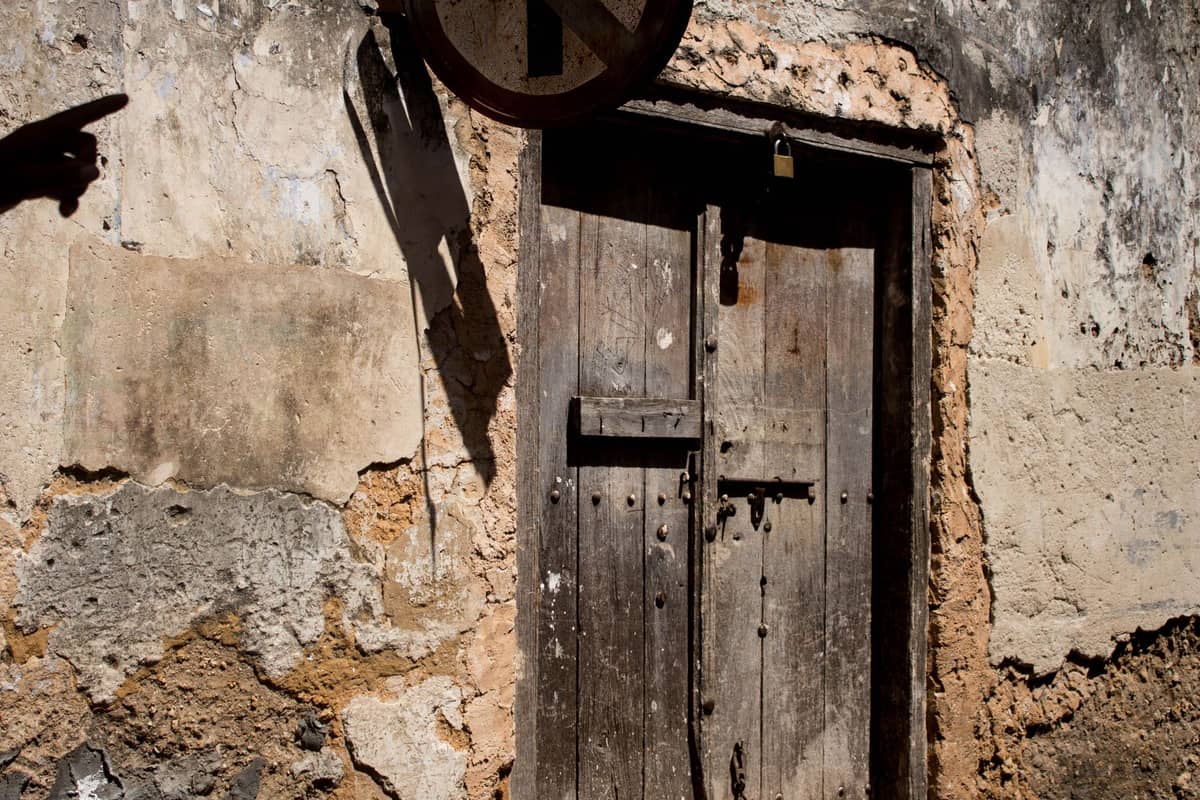
Before analysing the styles, understand the palette. Stone Town's buildings are not built from granite or sandstone imported from the mainland. The primary structural material is coral ragstone, cut from the reef and shoreline, which gives walls their distinctive pitted, cream-to-ochre texture. Coral stone is relatively soft when first quarried, allowing it to be worked without heavy machinery, but it hardens significantly as it cures. This made it practical for small builders and explains why Stone Town could be built at scale by local craftsmen.
Mangrove poles — harvested from the tidal forests that fringe much of Unguja — serve as roof joists and floor beams throughout the older buildings. They are remarkably straight, resistant to decay in humid conditions, and available locally in long lengths. The combination of coral walls and mangrove ceilings creates interiors that stay noticeably cooler than modern concrete construction, which is why older residents often prefer ground-floor rooms in coral buildings during the hottest months. Lime mortar, made from burned coral, binds everything together and was traditionally applied as a fine white plaster to interior walls.
✨ Pro tip
Look at the texture of walls as you walk: rough, pitted coral ragstone indicates an older core, often 19th century or earlier. Smoother rendered surfaces usually signal 20th-century repair or infill. The contrast is most visible on Sokomuhogo Street and Gizenga Street, where original facades sit next to patched sections.
The Carved Doors: Reading the Grammar of a Facade
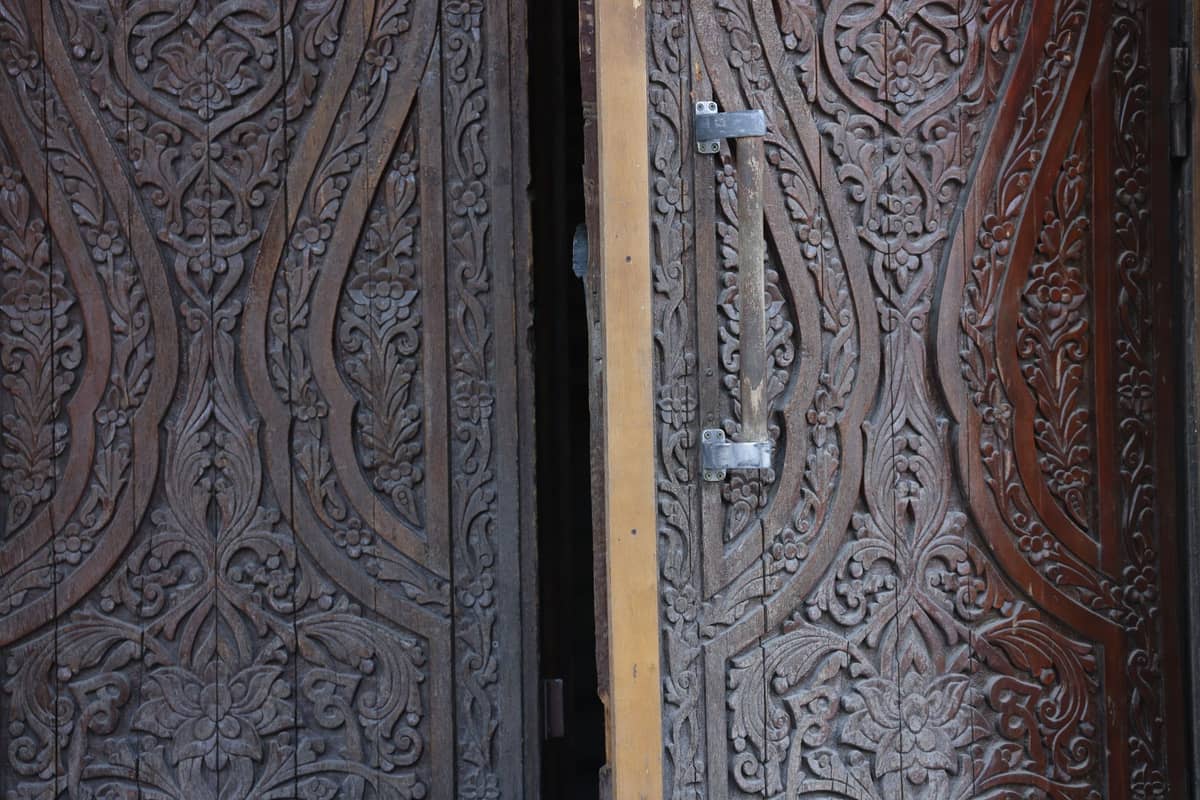
The carved wooden doors of Stone Town are the most reproduced image of the city, and for good reason: the craft involved is extraordinary, and the variations between doors carry real meaning. Broadly, two dominant door typologies exist in Stone Town: the Omani style and the Indian style, with many hybrids in between.
- Omani-style doors Typically rectangular and set flush with the outer wall, with relatively restrained carving in geometric and floral patterns, and heavy brass studs across the surface. The studs are decorative but historically also served as a deterrent against war elephants battering gates — a feature retained as status symbol long after the threat disappeared.
- Indian-style doors Usually set within a projecting frame, often with a semicircular fanlight above, with denser and more elaborate carving that may include chain motifs, fish, and lotus flowers. The carved chain — a single piece of timber carved to appear linked — is a mark of the carver's technical skill and appears most often on doors commissioned by prosperous Indian merchants.
- Swahili hybrid doors Many doors combine both traditions. Geometric Arabic inscriptions appear above lintels on doors that otherwise follow Indian proportions. Brass fittings that reference both Omani and South Asian metalworking traditions appear on the same panels. These hybrids are often the most interesting to study closely.
- Date inscriptions A number of doors carry Arabic-script date inscriptions above the lintel. These record the year of construction according to the Islamic calendar, making some doors useful for dating the buildings they front. A door dated 1279 AH, for example, was installed around 1862 CE.
The doors you see today are not necessarily original to the buildings. As families moved, doors were sometimes removed, sold to collectors, or replaced. The antique doors that appear in tourist markets and hotel lobbies across the island mostly originate from demolished or abandoned buildings. If a door is for sale and described as 'original', treat that claim with healthy scepticism unless the seller can name the building it came from.
⚠️ What to skip
Several buildings in Stone Town have had historically significant carved doors sold or removed in recent decades. The House of Wonders, a landmark on the waterfront, has undergone rehabilitation works — confirm its current access status locally before visiting, as it has not consistently been open to the public during restoration periods.
Building Typologies: What to Look For on the Streets
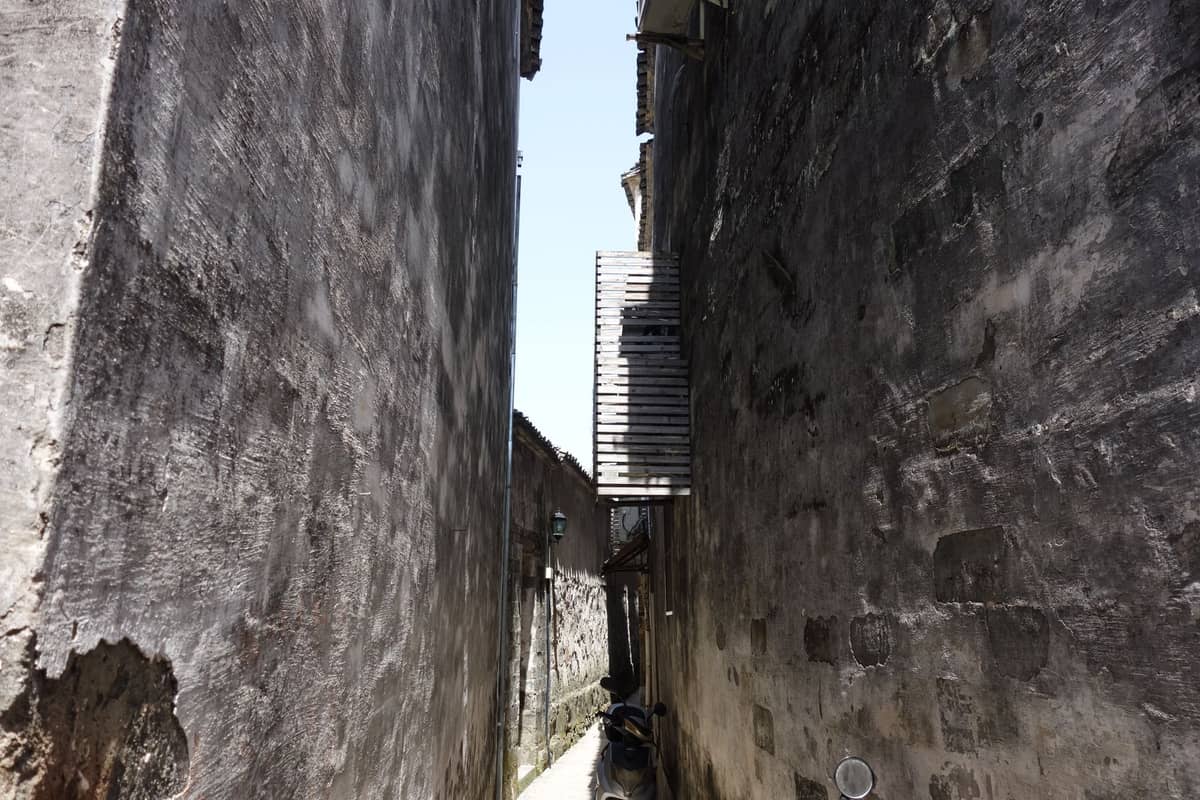
Beyond the doors, three principal house types define the Stone Town streetscape. Understanding the logic of each one transforms a walk through the lanes from a pleasant wander into something more like reading a text. Pair this section with our Stone Town walking guide for a structured route that takes in all three types.
- Swahili courtyard house The oldest domestic typology in Stone Town: a narrow street frontage, deep plan, and an inner courtyard (called a ua) that provides light and ventilation to the surrounding rooms. The facade is often relatively plain, with the elaboration reserved for interior spaces. Rooms are arranged in sequence along a single axis, so the deepest room was traditionally the most private. This form predates Omani rule and reflects East African coastal urban planning dating back many centuries.
- Omani mansion Larger footprint, flat roof with parapet, and typically three or more storeys. Characteristic features include internal staircases of stone or polished plaster, and reception rooms on upper floors designed to catch sea breezes. The exterior is often more austere than Indian-influenced buildings, with minimal applied decoration and a preference for structural clarity. Several of the grandest examples were built after the Busaidi Sultanate's arrival in the 1830s, when Stone Town became the commercial capital of a significant Indian Ocean empire.
- Indian merchant house Usually identifiable by the cantilevered wooden veranda projecting over the street on the upper floor, a feature adapted from Gujarati domestic architecture. These verandas are Stone Town's most Instagram-friendly details after the doors, and they remain structurally functional, shading the facade and creating usable outdoor space on upper floors. The carved timber brackets supporting them can be as ornate as any door panel.
The House of Wonders on the waterfront is technically a palace rather than a domestic building, but it illustrates the European influence on Swahili coastal architecture in the late 19th century: cast-iron columns imported from Glasgow support wide verandas on each level, making it look structurally unlike anything else in the quarter. The Old Dispensary, a few hundred metres north along the seafront, shows Indian-influenced civic architecture at its most elaborate, with carved wooden galleries on all four facades.
Key Sites for Understanding the Architecture
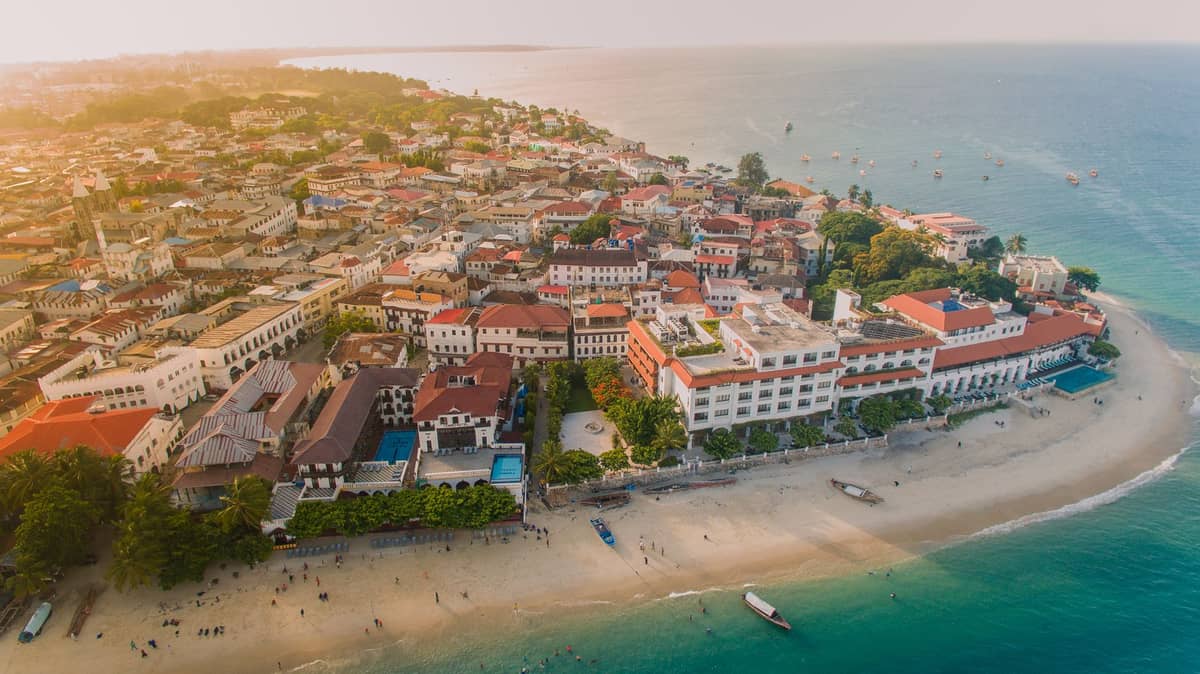
Stone Town is best understood as a whole district rather than a list of individual monuments, but several specific sites concentrate the most architecturally significant features. The carved doors are distributed across the entire quarter, with particularly dense concentrations on Gizenga Street, Kenyatta Road, and around the Forodhani area. For the broader historical context of who built these structures and why, the Slave Trade Museum connects the commercial wealth that funded much of the 19th-century building boom to the darker realities of the Indian Ocean economy.
- Gizenga Street: highest concentration of intact carved doors in a single stretch, good for direct comparison of Omani and Indian styles
- Forodhani waterfront: gives the best external view of the House of Wonders (Beit al-Ajaib) and the Old Dispensary
- Hamamni Persian Baths: a historic 19th-century public bath complex; confirm current interior access and any admission arrangements locally.
- Tippu Tip House: a well-preserved example of a prosperous merchant's residential building, associated with one of the most significant figures in 19th-century Indian Ocean trade
- Darajani Market: not primarily architectural, but the coral-stone market hall itself is a working example of colonial-era public infrastructure
The Hamamni Persian Baths charge a small entrance fee (typically under $2, though verify current rates locally) and represent genuinely good value for the quality of the interior vaulting and plasterwork visible inside. The Tippu Tip House is viewable from the exterior and occasionally accessible inside depending on current tenancy — ask locally. For context on the Swahili cultural framework underlying all of this architecture, our Swahili culture guide provides background that makes the built environment easier to read.
Practical Advice for Visiting and Photographing the Architecture
Stone Town is a living neighbourhood with around 20,000 residents, not a heritage park. The lanes are narrow, the traffic (mainly motorcycles and the occasional car) is real, and the buildings are occupied. This matters for photography: shooting through a door into a private courtyard without asking is considered rude, and locals have reasonable cause to be tired of tourists treating their homes as a backdrop. Ask before pointing a camera into a courtyard or at a person working inside.
Early morning, between about 6:30 and 8:30, gives the best light on the east-facing lanes and the least foot traffic on the main streets. By 10am, organised tours are moving through the main routes and the light on the waterfront facades becomes harsh. Late afternoon from around 4pm works well for the west-facing waterfront buildings. Getting lost in the interior lanes is genuinely useful here: the mapped tourist circuit covers perhaps 15% of the quarter, and the residential streets to the north and west contain doors and facades of equal or greater quality. For a structured approach, follow our walking guide through Stone Town, which routes through less-visited sections.
💡 Local tip
Dress conservatively when walking through Stone Town, particularly in the residential lanes away from the waterfront. Stone Town is a predominantly Muslim community and the dress norms that apply in the wider city apply here. Shoulders and knees covered is the baseline expectation, and it will also affect how welcome you feel when exploring areas beyond the main tourist streets.
Guided architecture tours run by specialist operators, some led by conservation architects or historians with direct knowledge of the buildings, are significantly better than standard walking tours for this kind of content. Ask specifically for a guide who can discuss building materials and dating techniques rather than just the narrative history. The history of Stone Town's slave trade connections is inseparable from understanding who had the capital to build the most elaborate structures, so a guide who integrates that economic history into the architectural tour is worth paying more for.
FAQ
What makes Stone Town a UNESCO World Heritage Site?
Stone Town was inscribed in 2000 for its outstanding example of a Swahili coastal trading town that integrates African, Arab, Indian, and European architectural and cultural influences. UNESCO specifically cites its collection of coral-stone buildings, carved wooden doors, and the continuity of its urban fabric over more than a millennium of Indian Ocean trade.
Are the carved wooden doors actually from the Arab world?
Not exclusively. The carved doors reflect both Omani Arab and Indian (particularly Gujarati) traditions, as well as local Swahili adaptations of both. Omani-style doors tend toward geometric carving and brass studs; Indian-style doors feature denser floral and chain carving with projecting frames. Many doors combine both traditions. UNESCO describes the whole townscape as a fusion rather than a product of any single culture.
Can you visit the inside of the historic buildings in Stone Town?
Most historic buildings in Stone Town are privately occupied and not open to visitors. A small number may be accessible to visitors, including the Hamamni Persian Baths; confirm current access and any admission arrangements locally. The House of Wonders has undergone rehabilitation works, so confirm its access status before visiting. The exteriors, facades, and doors of most buildings are visible from the public lanes.
What is the best time of day to photograph Stone Town's architecture?
Early morning between 6:30 and 8:30 gives the best combination of soft light and empty streets for the interior lanes. The west-facing waterfront facades photograph better in late afternoon from around 4pm. Midday light between 10am and 3pm is generally too harsh for facade detail, and the main tourist routes are at their most crowded.
How long does it take to properly explore Stone Town's architectural highlights?
A focused walk covering the main architectural streets, key doors, and publicly accessible sites takes around three to four hours at a comfortable pace. A full day allows you to explore the residential lanes beyond the main circuit, visit interiors where accessible, and revisit areas in better light. Stone Town also rewards a second visit on a separate day once you have your bearings from the first.
Tickets & tours
Live prices and dates from our booking partner. If you book, we may earn a commission at no extra cost to you.
Planning a trip? Discover personalized activities with the Nomado app.