Charnley-Persky House Museum: Where Sullivan and Wright Changed Architecture Forever
Built in 1891-1892 and designed by Louis Sullivan with a young Frank Lloyd Wright, the Charnley-Persky House is one of the most consequential small buildings in American architectural history. Now the headquarters of the Society of Architectural Historians, this National Historic Landmark in Chicago's Gold Coast opens its doors for docent-led tours twice a week.
Quick Facts
- Location
- 1365 N. Astor Street, Gold Coast, Chicago, IL 60610
- Getting There
- CTA Red Line Clark/Division station, then a short walk east; multiple CTA bus routes serve N. Clark St. and N. State St.
- Time Needed
- 1 to 1.5 hours for a full docent-led tour
- Cost
- Ticketed tours available; check SAH website for current pricing and advance booking
- Best for
- Architecture enthusiasts, design historians, Frank Lloyd Wright and Louis Sullivan fans
- Official website
- www.sah.org/about-sah/charnley-persky-house
Why This Building Matters
Most visitors to Chicago's Gold Coast are drawn by the neighborhood's Gilded Age mansions and lakefront grandeur. But tucked on a quiet residential block of Astor Street, the Charnley-Persky House Museum quietly outranks nearly all of them in architectural significance. Completed in 1892 for lumber magnate James Charnley and his wife Helen, the house was designed by the firm of Adler and Sullivan, with a then-24-year-old Frank Lloyd Wright credited with substantial contributions to the design. In a single three-story facade, it announced a break from the Victorian eclecticism dominating American domestic architecture and pointed toward everything that would define modern design in the century ahead.
Frank Lloyd Wright himself later called this house the first modern building in America. Architectural historians debate the extent of Wright's hand versus Sullivan's, but the debate itself underscores how consequential the collaboration was. The result was a building radically ahead of its time: symmetrical but not classical, ornamented but not cluttered, urban in scale yet intimate in character.
ℹ️ Good to know
Public tours currently run on Wednesdays at 12pm year-round and on Fridays and Saturdays at 12pm, with an additional 10am tour on Saturdays from April through October. Advance booking is strongly recommended, as group sizes are limited. Check the SAH website for current schedule and ticket prices before visiting.
The Exterior: Reading the Facade Before You Step Inside
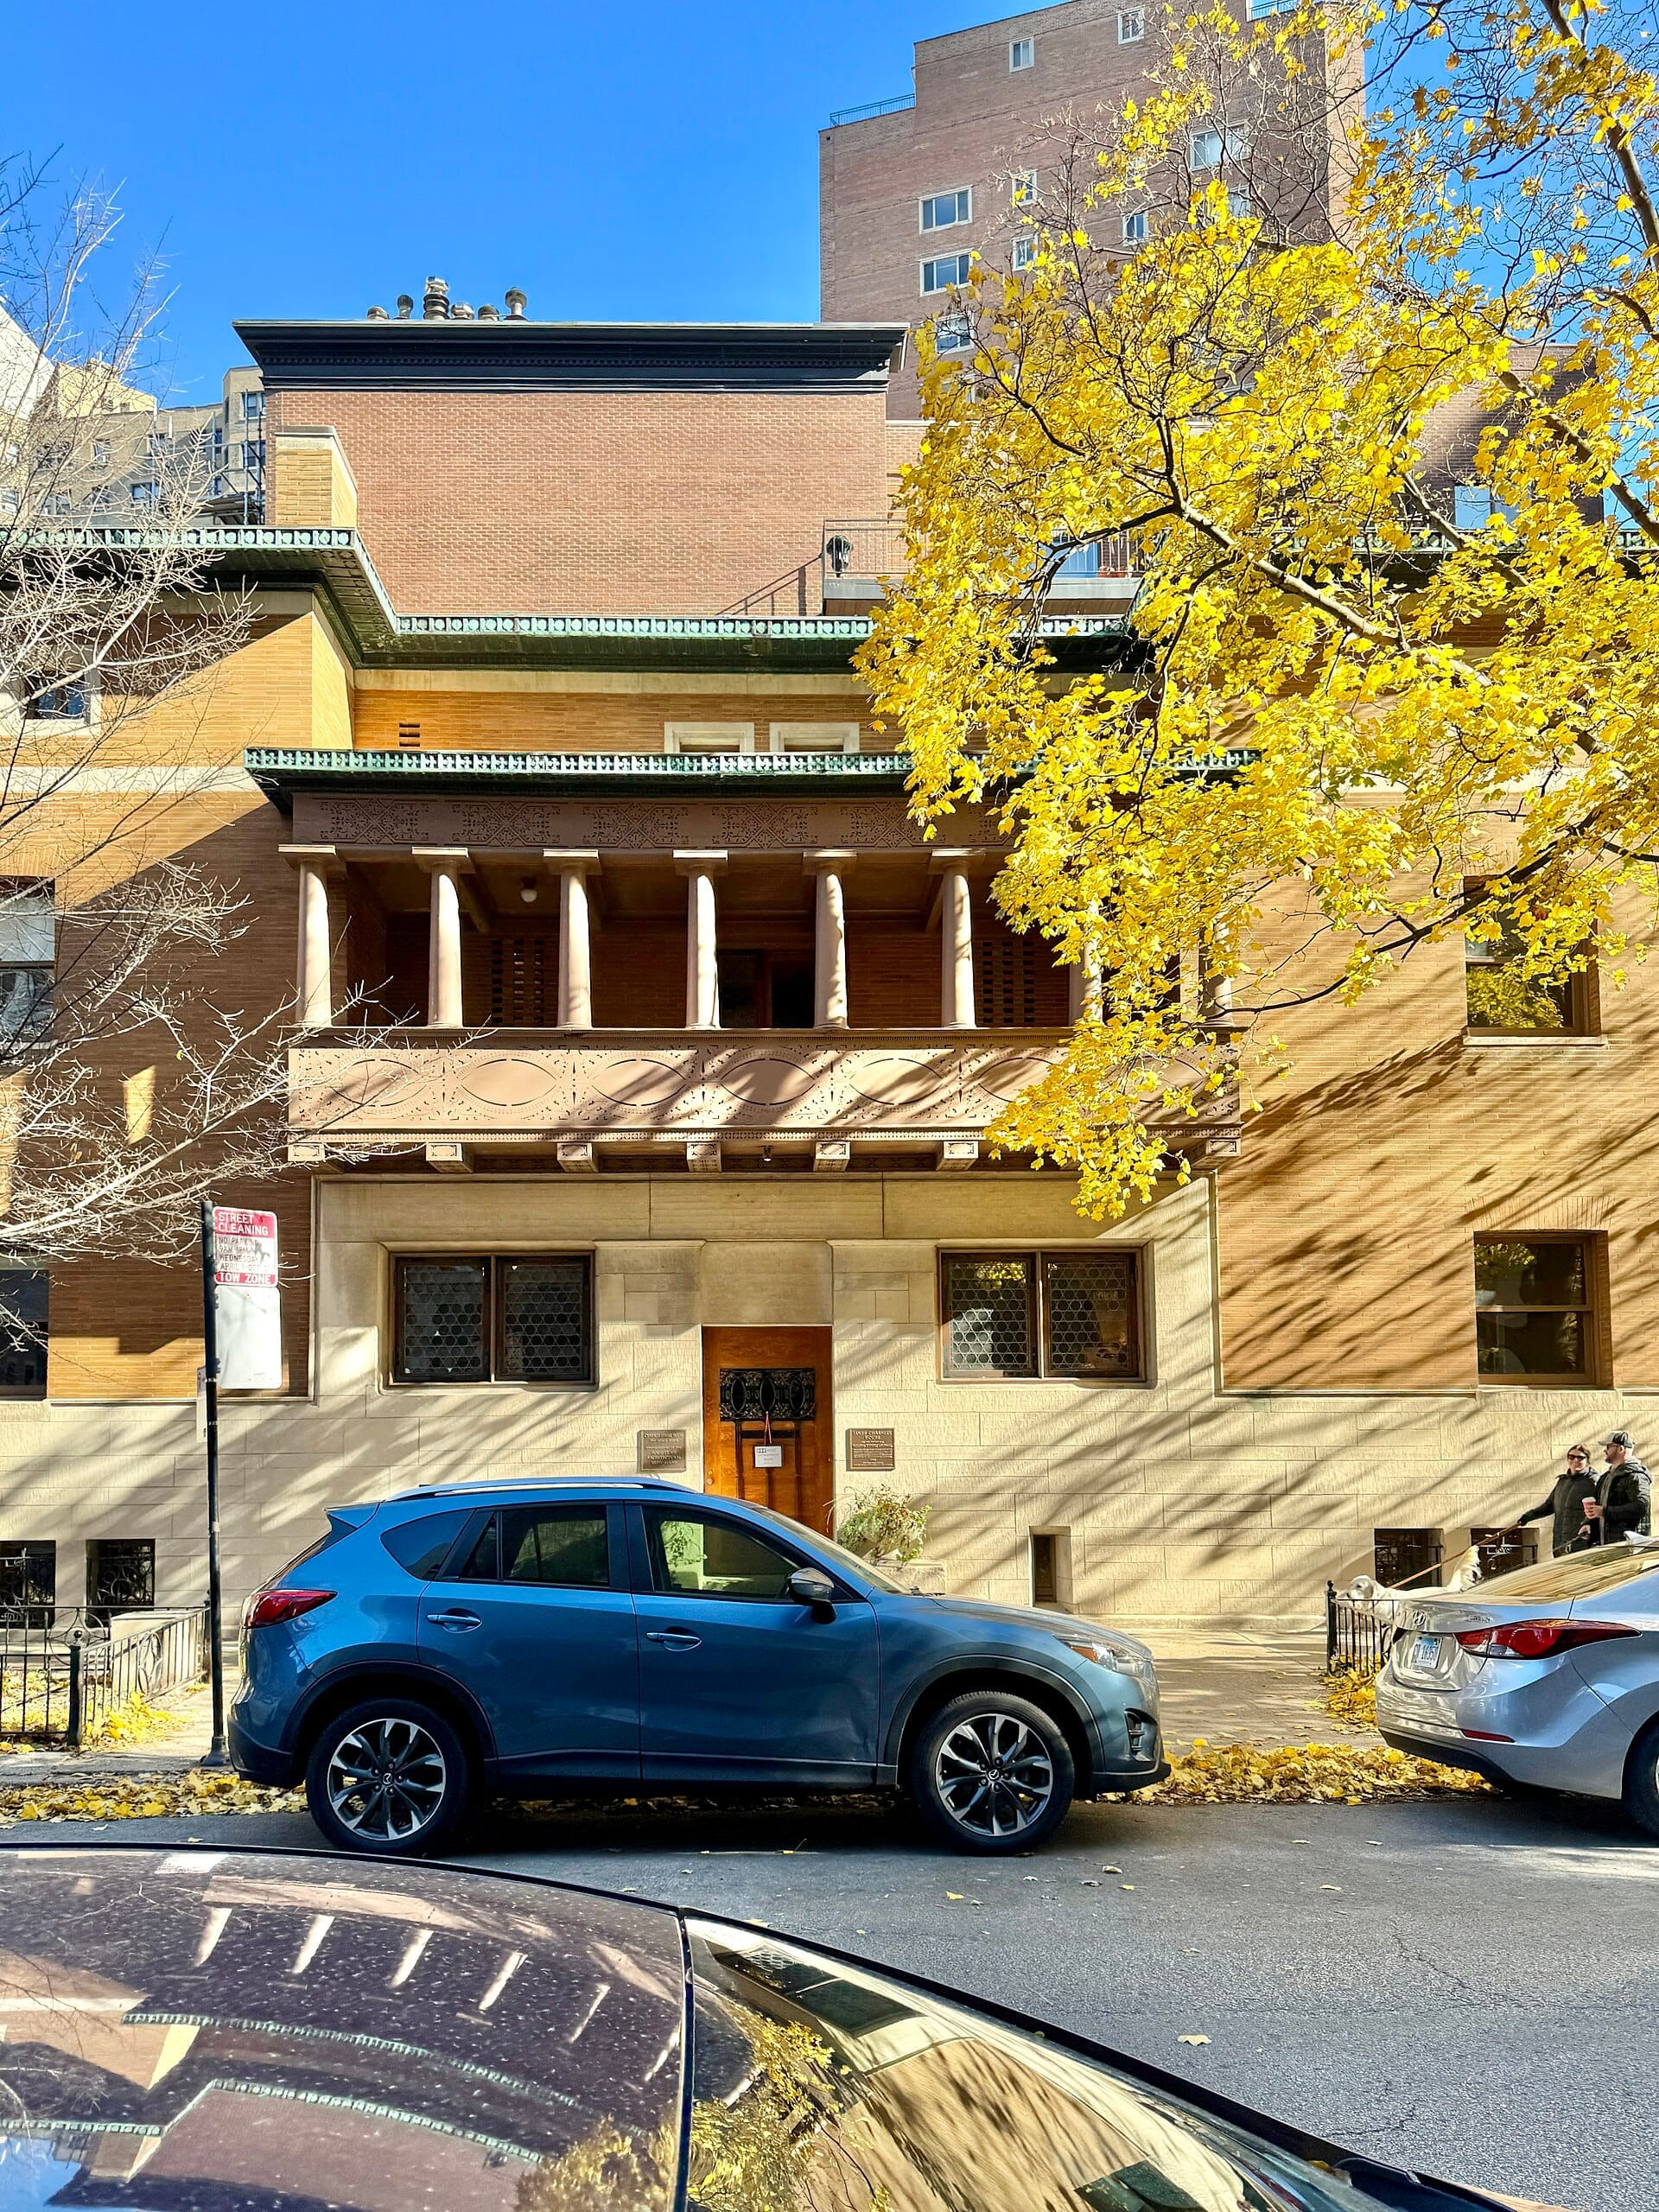
Standing on the southeast corner of Astor Street and Schiller Street, the house's front elevation is compact, three stories tall, and immediately distinct from its neighbors. The street-facing facade is clad in Roman brick, with horizontal banding that pulls the eye across rather than upward. A projecting central loggia on the second floor, framed by delicate Sullivan-style foliate ornament in the spandrels, gives the facade its defining feature. It reads as part porch, part announcement, part composition.
Early morning is the best time to study the exterior without distraction. Astor Street is a residential block that sees light foot traffic before 9am, and the eastern light hits the brick warmly. The ornamental carving is fine-grained and easiest to read up close rather than from across the street. Bring a camera with a zoom lens if you want to capture the carved details on the loggia framing. By midday, tour groups begin arriving, and the narrow sidewalk fills quickly.
For visitors who want to understand the house in its broader neighborhood context, Astor Street is one of the most architecturally coherent blocks in Chicago. The Gold Coast has long attracted serious residential architecture, and walking even one block in either direction reveals a range of late 19th and early 20th century styles that make a useful counterpoint to the Charnley-Persky House's radical restraint.
Tickets & tours
Hand-picked options from our booking partner. Prices are indicative; availability and final rates are confirmed when you complete your booking.
Go City | Chicago All-Inclusive Pass
From 127 €Instant confirmationFree cancellationiFLY Chicago Lincoln Park indoor skydiving experience
From 126 €Instant confirmationFree cancellationiFLY Chicago Rosemont indoor skydiving tickets
From 117 €Instant confirmationFree cancellationChicago lakefront neighbourhood bike tour
From 18 €Instant confirmationFree cancellation
The Interior: Sullivan's Spatial Logic and Wright's Spatial Instincts
Access to the interior is exclusively through docent-led tours, which currently run on Wednesdays, Fridays, and Saturdays (with an additional 10am Saturday tour offered April through October). This is not a museum you can wander independently, and that structure is actually an advantage. The guides are knowledgeable and the tour is genuinely instructive, taking you through the building's logic rather than simply its rooms.
Inside, the central stair is the spatial heart of the house. It rises through the full height of the building in a tight, vertical shaft, lit from above by a skylight. The effect is striking for a building this small: a sense of compressed vertical drama that prefigures the spatial manipulation Wright would later master. The woodwork throughout is precise and restrained, with Sullivan's characteristic ornament used sparingly and to focused effect rather than applied across every surface.
The house was purchased and sensitively restored by the firm of Skidmore, Owings and Merrill between 1986 and 1988, before being gifted to the Society of Architectural Historians by Seymour Persky, whose name the house now carries alongside the original owner's. The SAH uses the building as its international headquarters, which means some spaces function as working offices. Tours typically include the public rooms, stair hall, and loggia, with the experience shaped by knowledgeable guides rather than interpretive signage.
💡 Local tip
If you have a specific interest in Frank Lloyd Wright's early career, ask your guide directly about the attribution debate between Wright and Sullivan. The docents handle this topic with nuance and can point out specific design decisions that historians have assigned to each figure.
Historical Context: 1892 and the State of American Architecture
To understand why the Charnley-Persky House was so unusual, it helps to know what architects were doing everywhere else in 1892. The World's Columbian Exposition was one year away from opening in Chicago, and its neoclassical "White City" would set American architectural taste back toward academic historicism for decades. Adler and Sullivan were explicitly rejecting that direction. Sullivan's famous maxim that "form follows function" was not yet published, but the Charnley house is among its earliest built expressions.
James Charnley was a prosperous businessman, not an avant-garde patron. The fact that such a formally progressive house was built for a conventional client tells you something about the persuasive force of Sullivan's vision, and possibly about the energy of his young apprentice. Wright worked at Adler and Sullivan from 1888 to 1893, and the Charnley house falls squarely in the middle of that formative period.
Chicago in this period was a city of extraordinary architectural ambition. The Loop was rising skyward with commercial towers that were rewriting what buildings could be. If you want to see Sullivan's commercial work, the Chicago Architecture Foundation River Cruise covers his contributions to the downtown skyline in depth, and the Chicago architecture guide provides useful context for situating the Charnley-Persky House within the broader story of the city's built environment.
Practical Walkthrough: Before, During, and After Your Visit
Getting to the house by public transit is straightforward. Take the CTA Red Line to Clark/Division and walk east toward the lake. Astor Street is roughly a 10-minute walk from the station through a pleasant residential stretch. The Gold Coast is safe and well-maintained, and the walk itself passes interesting streetscapes. If you are coming from the Magnificent Mile, it is a short walk west and north.
The house is not large, and the tour is calibrated accordingly. Expect to be on your feet for roughly an hour, with some standing in place during explanations. There are no dedicated visitor facilities inside, so plan accordingly. The surrounding neighborhood has cafes and restaurants within easy walking distance for before or after.
Accessibility details for the interior are not fully documented in public sources. If you have mobility concerns, contact the SAH directly before booking to confirm what is accessible. The exterior can be viewed from the public sidewalk at any time without a reservation.
⚠️ What to skip
The house is closed to walk-in visitors. Scheduled docent-led tours are the only way to access the interior, and spaces fill. Book in advance through the SAH website to avoid a wasted trip.
How It Fits Into a Broader Chicago Architecture Itinerary
The Charnley-Persky House works best as part of a focused architecture day rather than a standalone excursion. It is a small building, and a visitor who arrives expecting the scale of the Art Institute or the drama of the Rookery Building will feel the contrast immediately. The rewards here are subtle: the proportions of the loggia, the texture of the brick, the compressed geometry of the stair hall. These are details that repay attention from someone genuinely interested in how buildings think.
Pair it with a walk along the Gold Coast and a visit to the Chicago Architecture Center in the Loop for a full day. For those tracing Wright's career specifically, the Frank Lloyd Wright Home and Studio in Oak Park offers the natural continuation of the story that begins on Astor Street.
Visitors who are less interested in architectural history and more drawn to Chicago's lakefront, museums, or food scene will find this stop more dutiful than rewarding. The house does not make itself accessible to casual interest. It rewards people who come with questions.
Insider Tips
- The exterior loggia is best photographed from across the street and slightly to the south, where you can capture the full composition without parked cars dominating the foreground. Mid-morning on a weekday offers the cleanest shot.
- Ask the docent about the original furnishings and the fate of the interior finishes during the building's decades as a private residence before SOM's restoration. The pre-restoration history is rarely covered in published sources but the guides know it well.
- Midweek tours tend to be smaller than weekend tours, which often attract larger groups. If you prefer a more conversational experience with the guide, aim for a midweek visit.
- The building serves as the working headquarters of the Society of Architectural Historians, meaning the guides are often professionals and scholars rather than general interpreters. Treat the visit as a conversation, not a passive tour.
- After your tour, walk the full length of Astor Street between North Avenue and Division Street. The block is a National Historic District in its own right, and the streetscape provides immediate context for how unusual the Charnley-Persky House looked to its first neighbors.
Who Is Charnley-Persky House For?
- Architecture enthusiasts with specific interest in Sullivan or early Wright
- Design students and professionals visiting Chicago for its built environment
- History-minded travelers exploring the origins of American modernism
- Small-group visitors who prefer guided, intimate museum experiences over large crowds
- Anyone building a dedicated Chicago architecture day itinerary
Nearby Attractions
Other things to see while in Gold Coast:
- Holy Name Cathedral
Rising above the Gold Coast at 735 North State Street, Holy Name Cathedral has anchored Chicago's Catholic life since 1875. Free to enter, rich in history, and strikingly beautiful inside, it rewards both the devout and the architecturally curious.
- Oak Street Beach
Oak Street Beach is one of Chicago's most centrally located public beaches, sitting at the foot of the Gold Coast with unobstructed views of the downtown skyline across the water. Free to enter and accessible by CTA, it draws everyone from early-morning swimmers to sunset-watchers well into the evening.
- Richard H. Driehaus Museum
Housed in the 1883 Samuel M. Nickerson Mansion two blocks west of the Magnificent Mile, the Richard H. Driehaus Museum is Chicago's most immersive window into Gilded Age domestic life. Ornate carved stone, stained glass, and room after room of period-authentic decorative arts create an experience that goes far beyond a typical house museum.