Brighton's Regency Architecture: A Self-Guided Tour
Brighton holds one of the most complete collections of Regency architecture in Britain, from John Nash's exotic Royal Pavilion to Charles Busby's sweeping Brunswick Town terraces. This self-guided tour walks you through the key buildings, explains what makes each significant, and gives you the practical information to plan your visit.
Plan and book this trip
Tools from our partner Travelpayouts help you compare flights and hotels. If you book through them, we may earn a commission at no extra cost to you.
Flights
Hotels map
TL;DR
- Brighton's Regency architecture spans roughly 1815 to the mid-1830s and is concentrated along the seafront from Kemp Town in the east to Brunswick Town in the west.
- The Royal Pavilion is the unmissable centrepiece, but the Brunswick squares and Kemp Town terraces are where the Regency urban planning really shows its ambition.
- Stuccoed façades, bow windows, and iron balconies are the defining visual signatures. Most are Grade I or Grade II listed and visible free of charge from the street.
- The Regency Town House at 13 Brunswick Square is only open April to October by pre-booked ticket. Check its official site before visiting.
- Pair this walk with the lesser-known Brighton stops to fill a full day without doubling back.
What 'Regency Architecture' Actually Means in Brighton
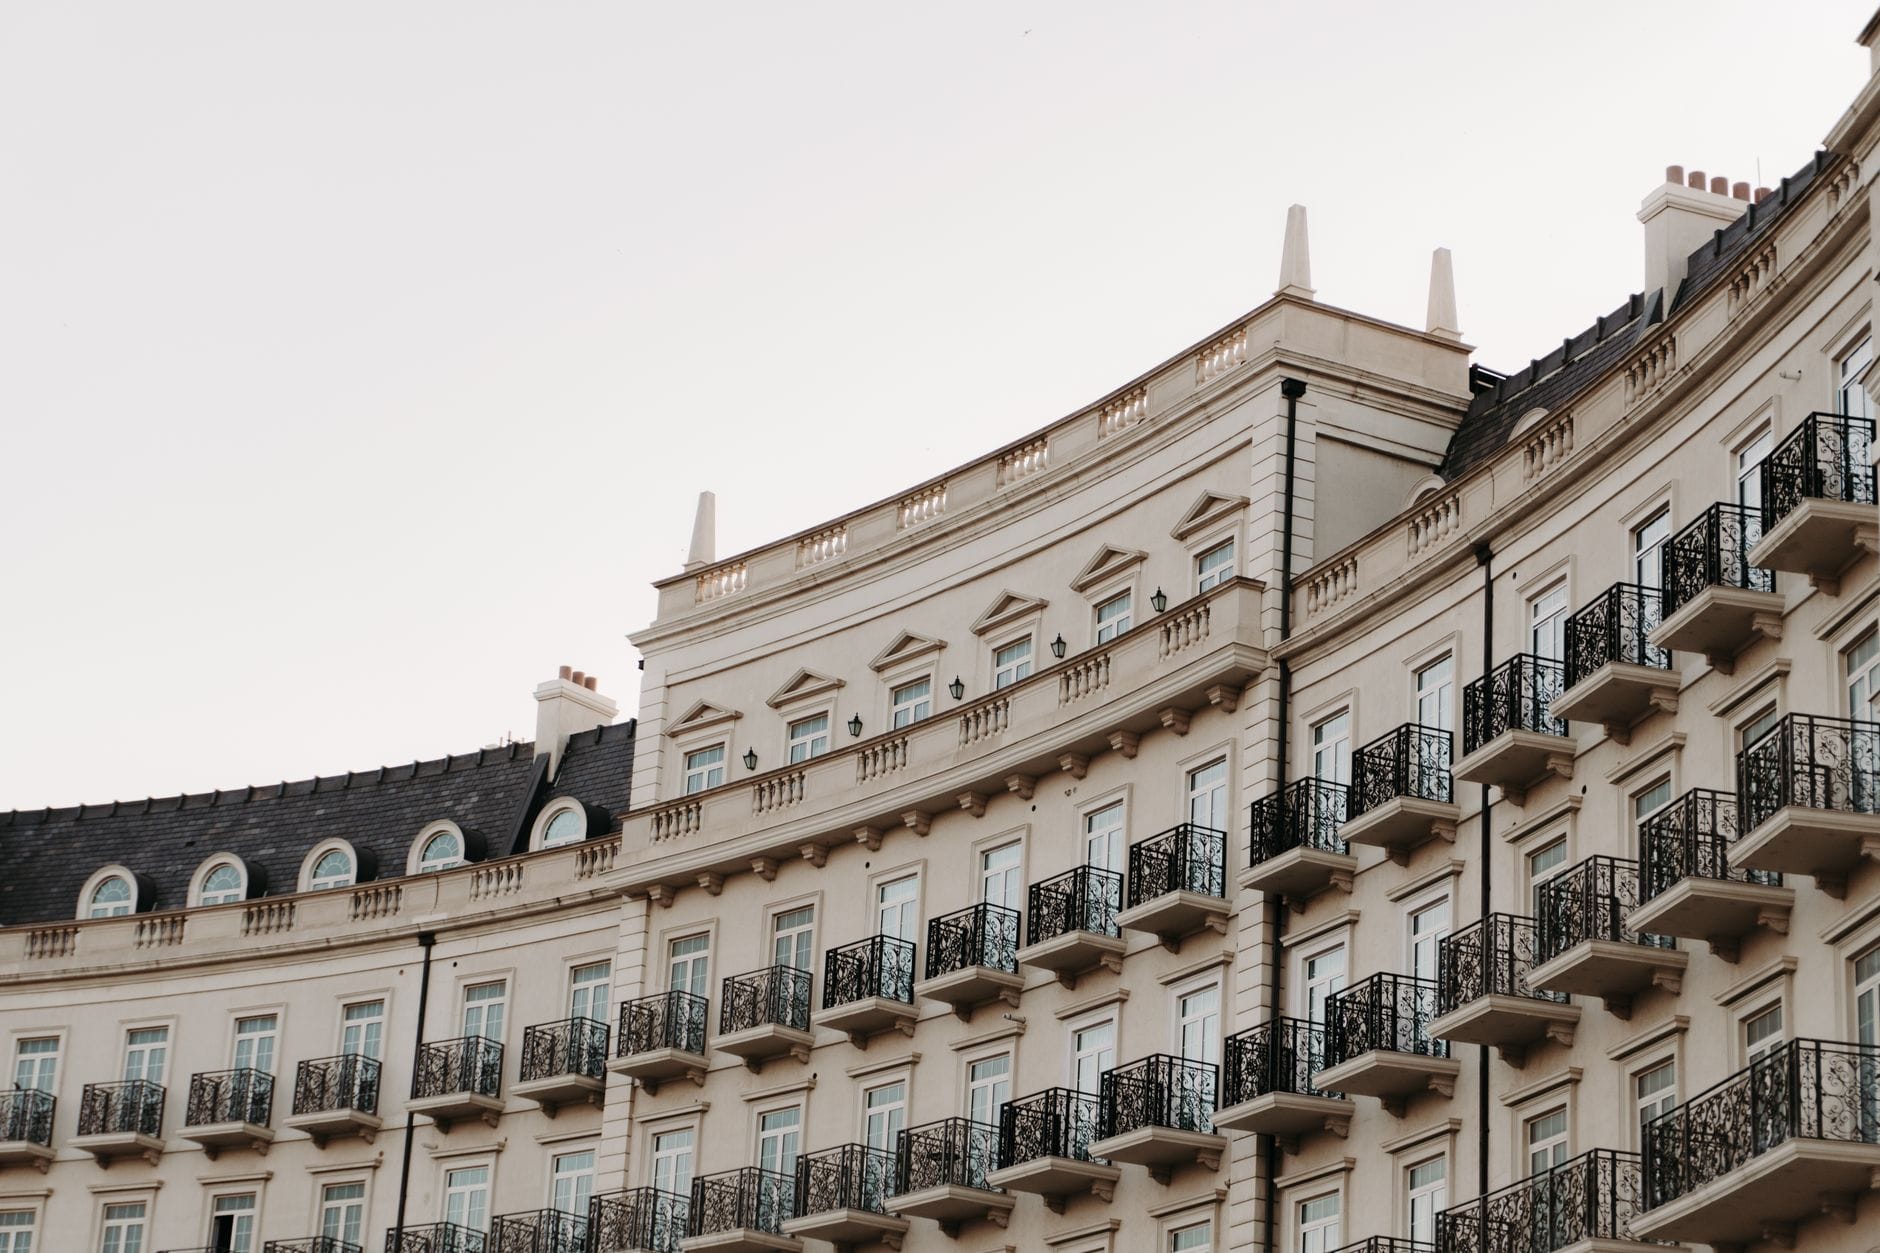
The Regency period strictly refers to 1811 to 1820, when George, Prince of Wales, ruled as Regent while his father George III was incapacitated. Architecturally, though, scholars and the Regency Society treat the style as a late Georgian phase running into the 1830s. In Brighton, this extension matters: most of the grand terraces and squares were built between 1820 and 1840, after the Regency formally ended. Calling them 'Regency' is correct shorthand for a coherent design era, not a precise historical label.
Brighton's Regency buildings are sometimes assumed to be purely classical. They are not. The city's architecture is notably eclectic: classical proportions sit alongside Gothic revival details, and the Royal Pavilion layers Indian domes, Moorish minarets, and Chinese interior decoration onto a fundamentally Palladian frame. What unites the style is the material: stuccoed façades, typically rendered in Roman Cement, a quick-setting lime-based product that allowed the smooth, cream-coloured finish that defines Brighton's seafront to this day.
ℹ️ Good to know
Roman Cement, also called Parker's Cement after its inventor, was patented in 1796 and became the dominant external render in early 19th-century British coastal architecture. Brighton's conservation guidelines require like-for-like repair on listed Regency buildings, so the material you see today is often a close match to what was applied 200 years ago.
The Key Architects and Their Buildings
Three architects define Brighton's Regency character more than any others. John Nash, working directly for the Prince Regent, transformed what had been a modest neoclassical villa into the Royal Pavilion between around 1815 and 1822. His brief was extraordinary: produce a building that looks like nothing else in England. He succeeded. Charles Busby and Amon Henry Wilds, often working in partnership, designed the large planned estates: Brunswick Town to the west and Kemp Town to the east. Their approach was disciplined urban planning, long unified terraces and formal squares designed to be read as single palatial compositions.
- John Nash Architect to the Prince Regent. Responsible for the Royal Pavilion's final exotic form (c.1815–1822) and the adjoining stable block that became the Brighton Dome. Nash worked on a royal commission and was not a local figure, but his work here is his most flamboyant surviving building.
- Charles Busby Primary designer of Brunswick Town, starting in the 1820s. Busby produced the grand terraces and squares west of Brighton centre in Hove, creating one of the most complete planned Regency estates in the country.
- Amon Henry Wilds Son of local builder Amon Wilds. Worked with Busby and independently on numerous Brighton buildings. His personal signature was ammonite capitals on column capitals, a visual pun on his own name visible on several seafront buildings.
The Self-Guided Route: West to East
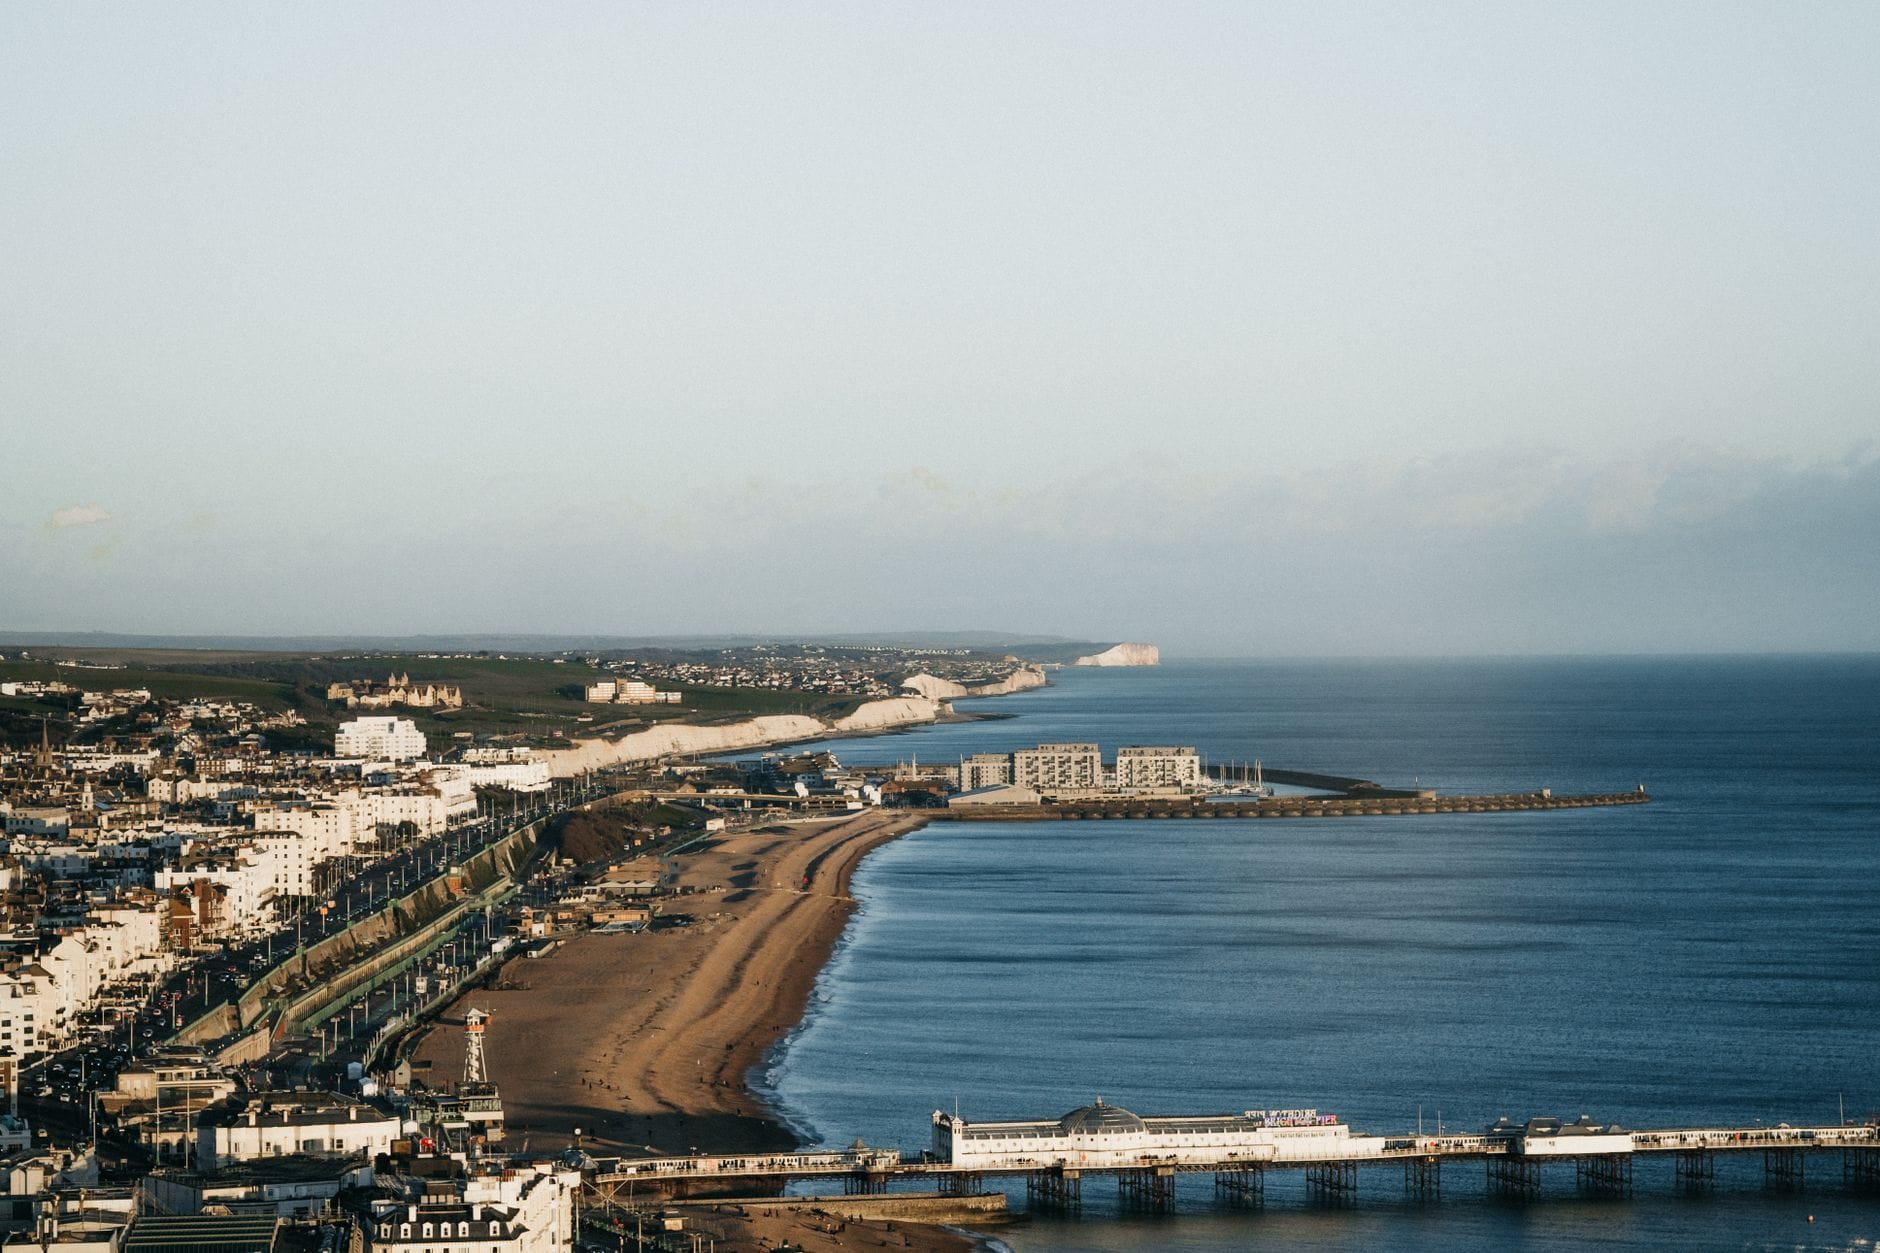
The most logical approach is to start at Brunswick Town in Hove and walk east along the seafront, finishing at Kemp Town. The total walking distance is around 3 miles (roughly 5 km), with several natural stopping points for a coffee break or interior visit. Allow three to four hours if you want to go inside the Royal Pavilion, or ninety minutes to two hours for an exterior-only walk.
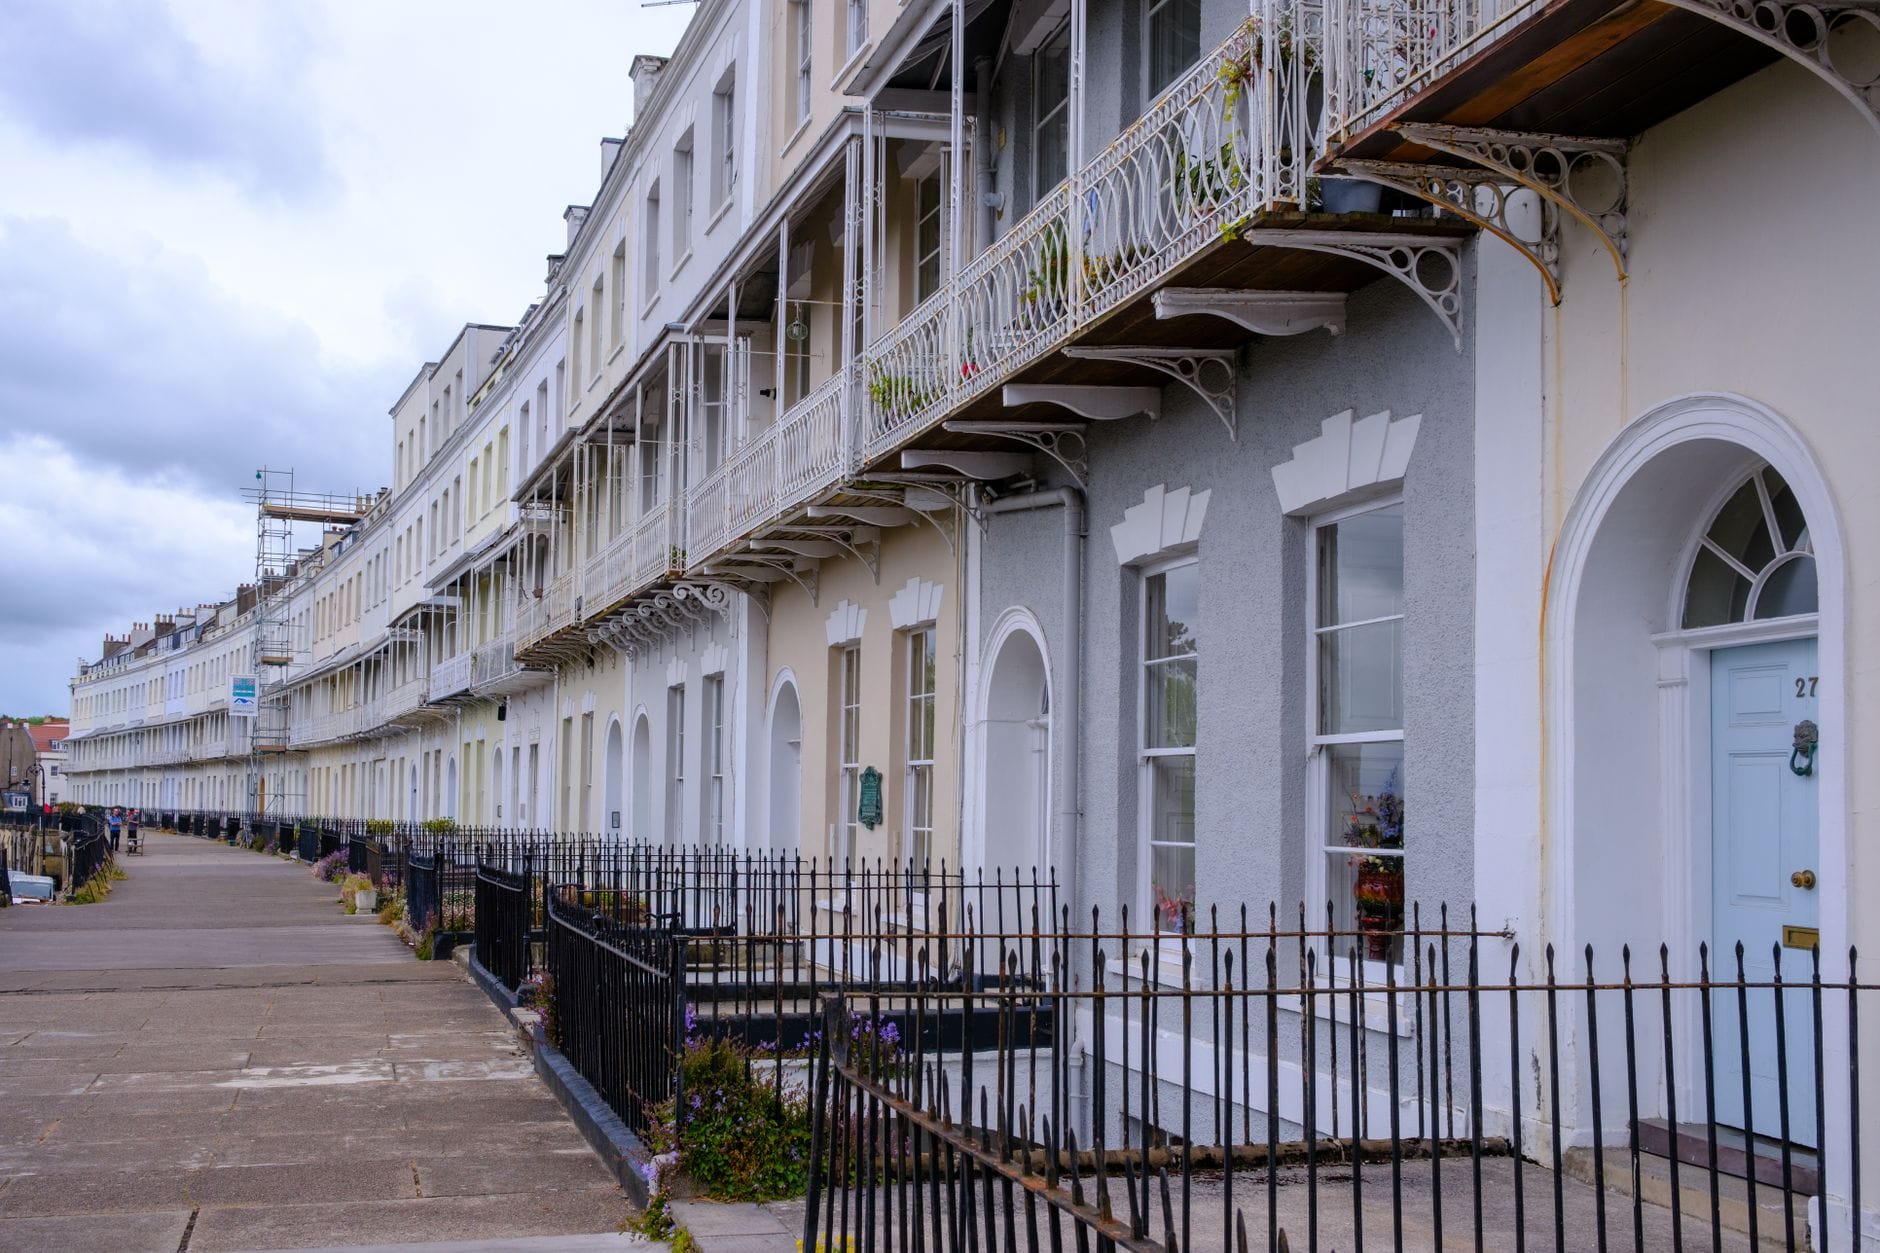
- Stop 1: Brunswick Square and Brunswick Terrace Begin at Brunswick Square, the formal centrepiece of Busby's 1820s estate. The square's garden is accessible and gives a clear view of the symmetrical terrace facades. Walk south to Brunswick Terrace on the seafront to see the long unbroken stucco frontage facing the English Channel. This is one of the finest surviving Regency seafront compositions in Britain.
- Stop 2: Regency Town House (13 Brunswick Square) A Grade I listed 1820s townhouse restored to show how a middle-upper-class Regency household actually functioned, including the basement service areas. Open April to October by pre-booked ticket only. If your visit falls outside those dates, the exterior and the square give enough context.
- Stop 3: Adelaide Crescent and Palmeira Square Heading east from Brunswick, these mid-19th-century developments mark the tail end of the Regency tradition shading into Victorian Italianate. Worth a short detour to compare the stylistic transition.
- Stop 4: The Royal Pavilion The centrepiece of the tour. Plan at least 90 minutes inside. The exterior is free to view from the Royal Pavilion Gardens at any time. Interior admission requires a ticket; book in advance via Brighton & Hove Museums to avoid queues, especially in summer.
- Stop 5: Brighton Dome and Corn Exchange Immediately north of the Pavilion, the Dome was commissioned in 1803 as the Prince Regent's stables and riding school. The large central dome was inspired by the Friday Mosque in Delhi. The building now operates as a performance venue. The exterior is always visible; interior access depends on event schedules.
- Stop 6: Kemp Town Terraces (Sussex Square and Lewes Crescent) The eastern end of the route, and arguably the most ambitious piece of Regency town planning in Brighton. Lewes Crescent, begun in the 1820s, is longer than the Royal Crescent in Bath. The private garden at the centre is residents-only, but the street views are open and the scale is genuinely impressive.
💡 Local tip
Morning light hits the west-facing Brunswick terraces well in summer. If you start the walk by 9am you will have the squares largely to yourself and better conditions for photographs. By mid-morning in July and August, the seafront path between the Pavilion and Kemp Town gets busy with visitors heading to the beach.
The Royal Pavilion Up Close
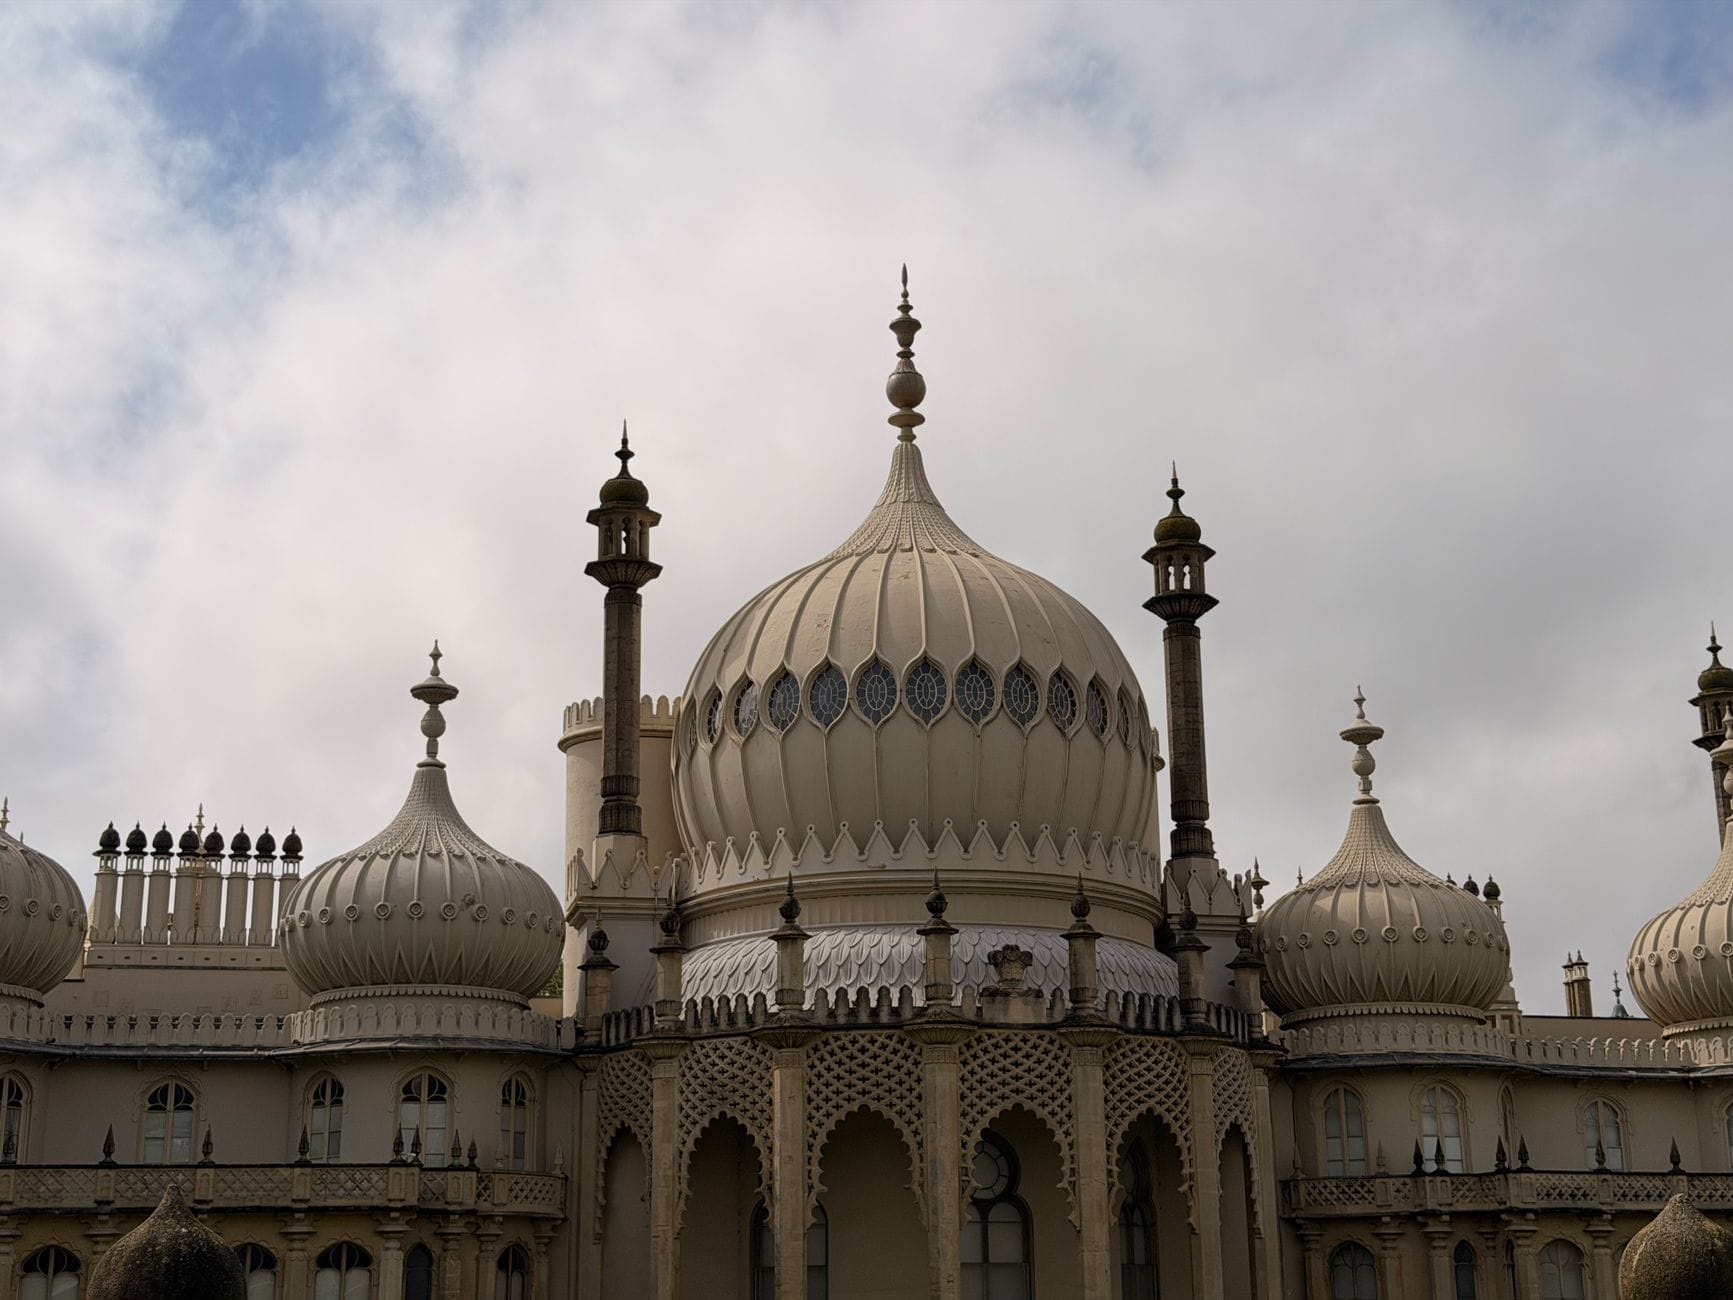
No guide to Brighton's Regency architecture can treat the Royal Pavilion briefly. It started as a relatively modest farmhouse leased by the Prince of Wales in 1786, was extended by Henry Holland into a neoclassical villa, and then comprehensively rebuilt by John Nash from around 1815 into the building you see today. Nash gave the exterior its Indian palace silhouette: onion domes, minarets, tent-like rooflines, and pointed arched windows. Inside, the decoration shifts to Chinese Regency: hand-painted wallpapers, dragon chandeliers, and lacquerwork that was considered the height of fashion in the 1820s.
The building is often described as eccentric or whimsical, which undersells how deliberately avant-garde it was. Nash was working at a moment when Western architects were beginning to study non-European traditions seriously, and the Pavilion reflects that shift. It is the clearest surviving example of Regency eclecticism in Britain and one of the few royal palaces in the country that is fully open to the public. Tickets are available online or on arrival through Brighton & Hove Museums; verify current prices and opening hours before visiting as they change seasonally.
Brunswick Town: The Regency Estate Most Visitors Skip
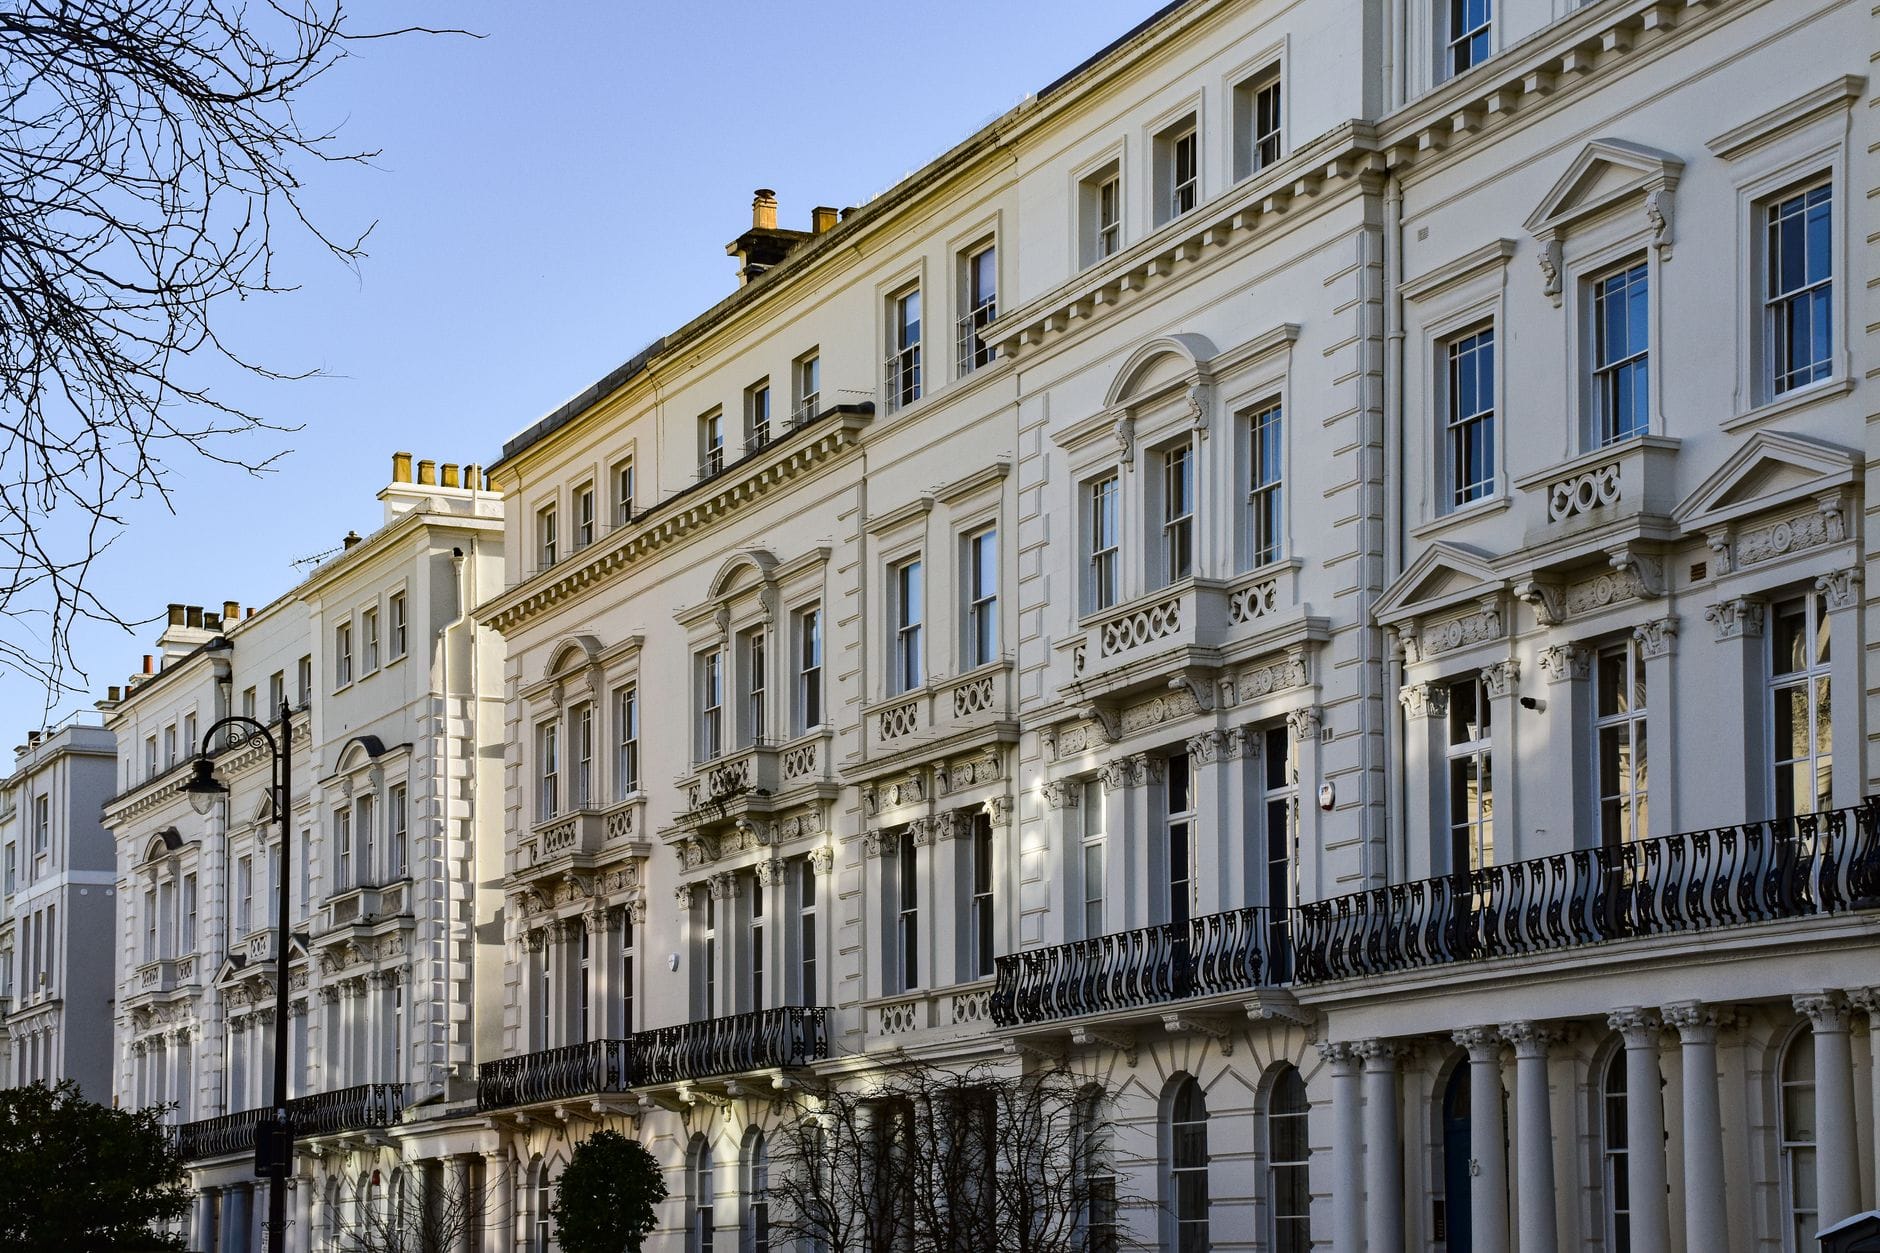
Brunswick Town sits technically in Hove, just west of the Brighton boundary, which is part of why many visitors walking the seafront from the pier never reach it. That is a mistake. The estate, designed primarily by Charles Busby from the 1820s, was conceived as a self-contained neighbourhood for the wealthy: a formal square, grand seafront terraces, and a grid of streets with smaller houses for service workers behind. It is the most complete planned Regency estate in the south of England.
The stucco here is particularly well-maintained. Brunswick Terrace faces the sea with a continuous facade of more than 40 houses designed to look like a single palace. The ironwork balconies are original or faithful replacements. At 13 Brunswick Square, the Regency Town House project has spent decades restoring one property to its 1820s condition, including the basement kitchen and service rooms. This is not a glossy heritage attraction but a serious conservation project, which makes it genuinely interesting for anyone who wants to understand how these buildings were actually used.
⚠️ What to skip
The Regency Town House at 13 Brunswick Square operates on very limited public opening dates, and all visits must be pre-booked. Do not assume it will be open when you arrive. Check the official Regency Town House website and VisitBrighton listing before including it in your plans.
Practical Advice for the Walk
The entire route is walkable and flat along the seafront, with a slight uphill section entering Kemp Town. There is no need for any public transport if you start at Brunswick Square. If you want to begin at Kemp Town instead and walk west, the number 27 bus connects Kemp Town to the city centre and the Old Steine, from where you can walk west to Brunswick. Brighton & Hove Buses operates the local network; check their site for current timetables and fares.
Weather matters on this walk. The seafront is exposed and can be cold and windy outside the May to September window. In winter, the light is low and the architecture looks at its most austere, which has its own appeal, but the Regency Town House will be closed. Spring (April and May) is the best compromise: the Regency Town House reopens, crowds are lighter than summer, and the stucco facades photograph well in clear spring light. Summer is fine but the seafront between the pier and Kemp Town gets very busy in July and August, particularly at weekends.
For a full day out, combine the architecture walk with a visit to the Brighton Museum and Art Gallery, which is housed in part of the Pavilion estate buildings and contains material directly relevant to the Regency period. The dining options near the Lanes and North Laine are within easy walking distance of the Pavilion for a lunch stop.
✨ Pro tip
The Regency Society of Art, Architecture and History publishes detailed walking guides and historical notes on Brighton's Regency buildings, some available free on their website. Their resources go well beyond what any single guide page can cover and are worth reading before your visit if you want architectural detail on specific buildings.
FAQ
Is the Royal Pavilion worth the admission price?
For anyone with an interest in architecture, interior design, or Regency history, yes. The interiors are extraordinary and cannot be understood from photographs. For visitors who are primarily interested in the seafront or general sightseeing, the exterior and gardens are free to enter and give a good sense of the building's scale. Admission prices change; verify current rates on the Brighton & Hove Museums website before visiting.
How long does the full self-guided Regency architecture walk take?
The exterior-only walk from Brunswick Square to Kemp Town along the seafront takes roughly 90 minutes at a comfortable pace with stops to look at buildings. Add 90 minutes to two hours if you go inside the Royal Pavilion, and another 45 minutes to an hour for the Regency Town House if it is open. A full day is enough to cover everything without rushing.
What is the difference between the Regency and Georgian architectural styles?
Specialists generally treat Regency architecture as a late phase of the Georgian era rather than a distinct category. The Regency phase (roughly 1811 into the 1830s) tends to be lighter and more decorative than earlier Georgian work, with more use of stucco, iron balconies, and bow windows. In Brighton specifically, the style is also more eclectic, mixing classical and non-European influences in ways that earlier Georgian design did not.
Are the Brunswick Town and Kemp Town terraces private residences?
Yes, almost all of the terraces in Brunswick Town and Kemp Town are private homes or converted flats. You can walk the streets and view the exteriors freely. The central gardens of Lewes Crescent in Kemp Town are residents-only. There is no admission charge or permission needed to walk along the public streets and appreciate the architecture from outside.
When is the best time of year to do this walk?
Late spring (April to May) offers the best combination of decent weather, good light, smaller crowds, and the Regency Town House typically having public openings. Summer (June to August) is pleasant but the seafront gets very busy. Autumn and winter are fine for exterior viewing and the Royal Pavilion stays open, but the Regency Town House has very limited scheduled openings outside the main season. Check opening schedules before planning a winter visit.